


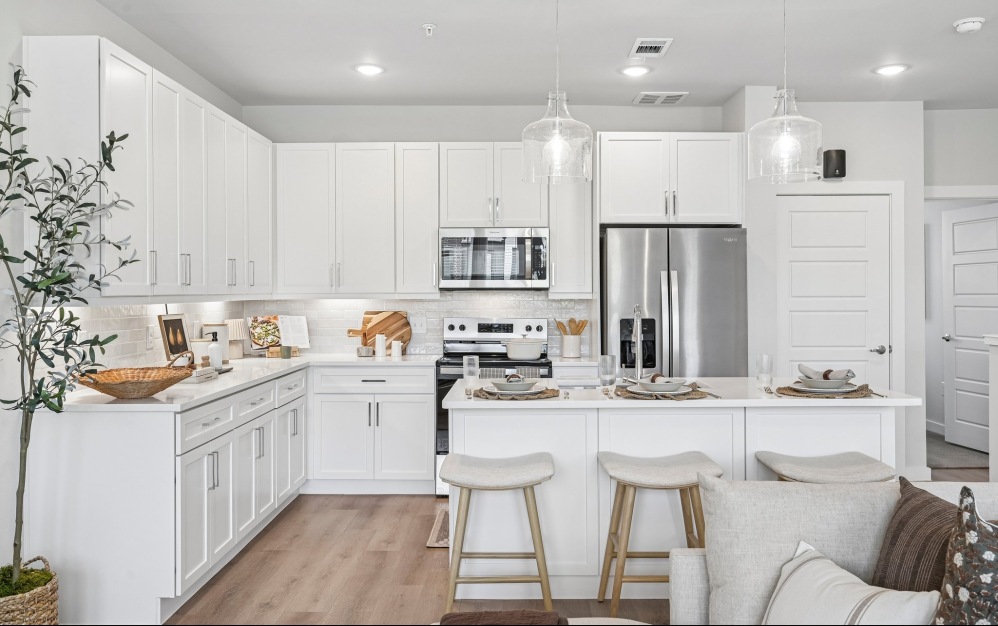
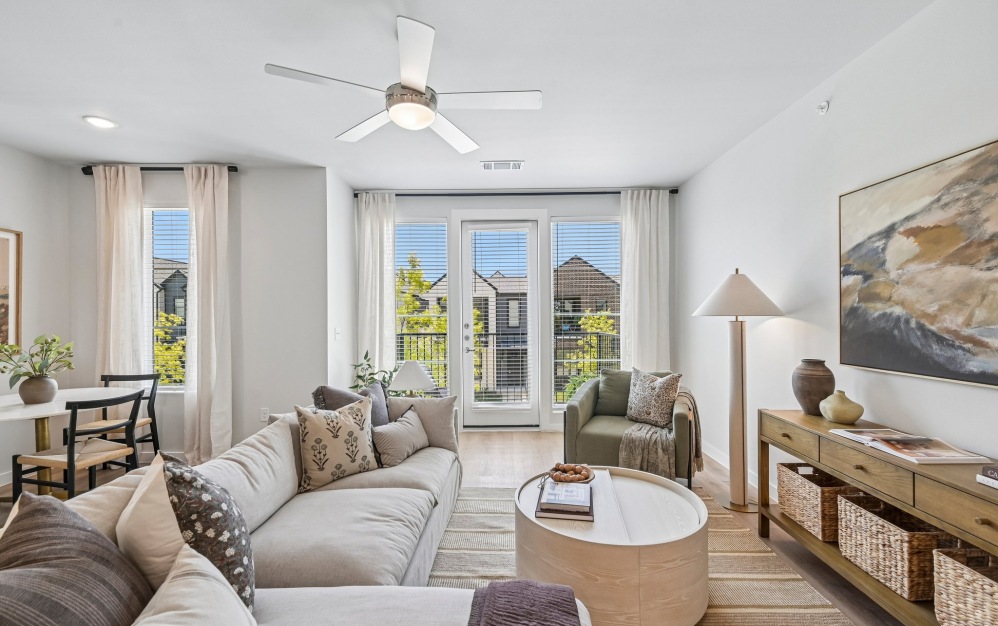
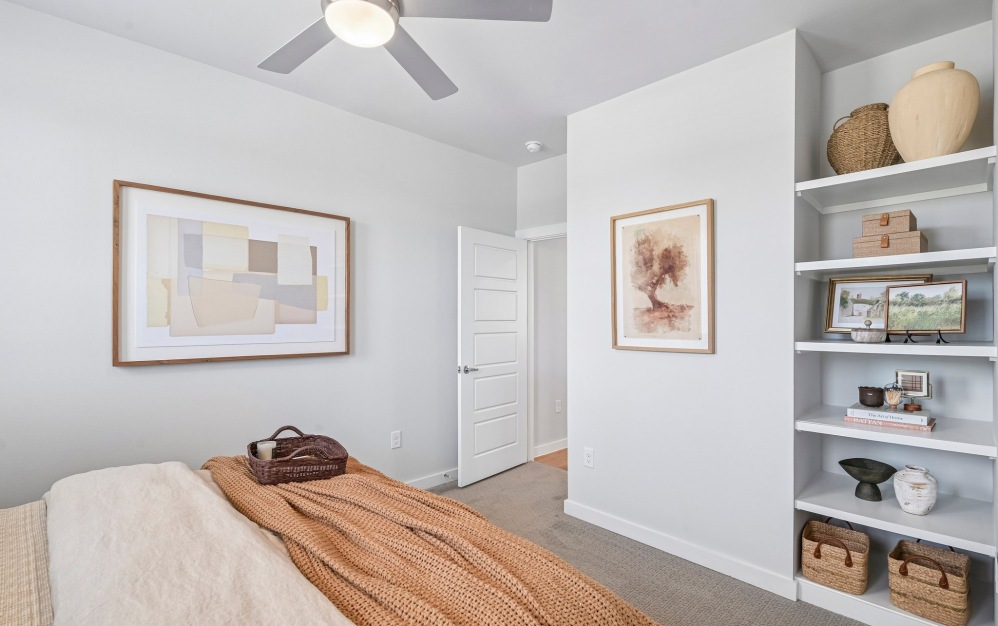
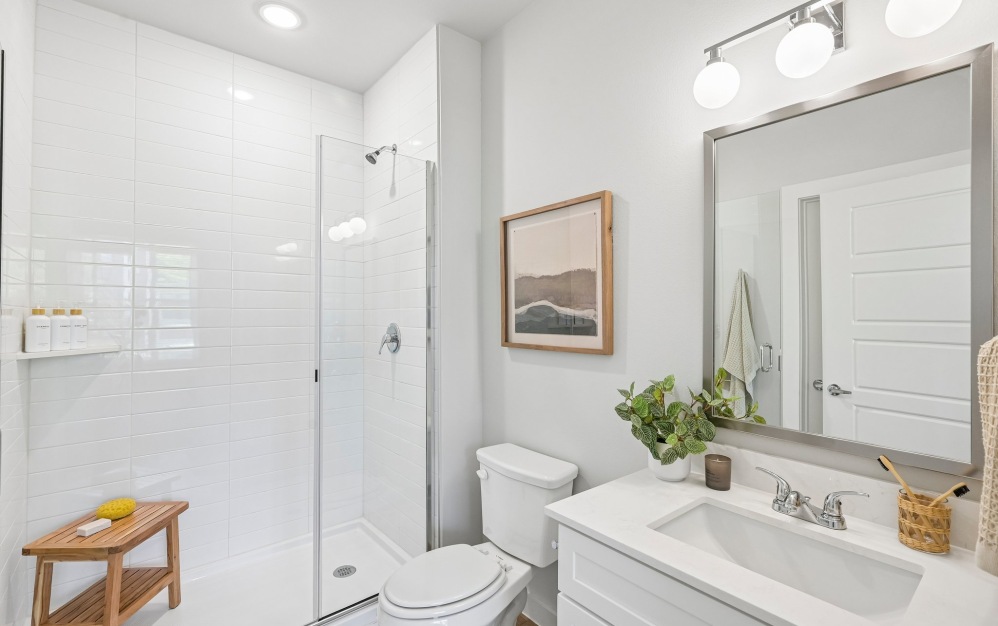
The B1 offers 2 bedrooms, 2 baths and 1,255 square feet of modern living space. With an open layout, 2 floors and stylish finishes, this townhome provides extra room to live, work and entertain. Plus a 2 car attached garage!
Floor plans are artist’s rendering. All dimensions are approximate. Actual product and specifications may vary in dimension or detail. Not all features are available in every home. Prices and availability are updated regularly. Contact a representative for details.